M.E.G. Architects Ltd
architecture & landscape
Workplace . Interiors . Retail
Lungotevere Apartment
Baroque Quarter, Rome
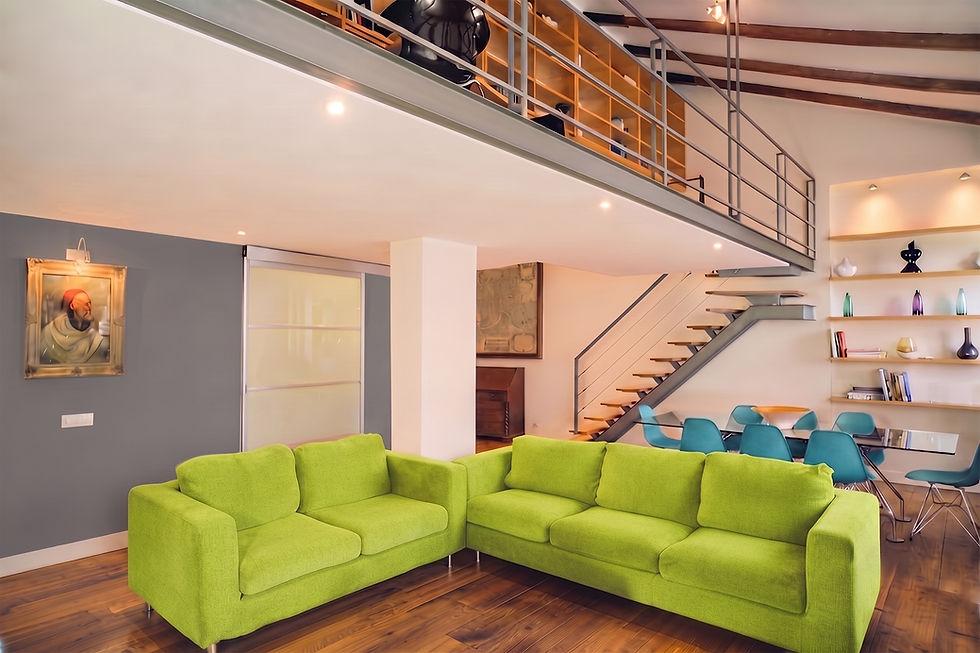
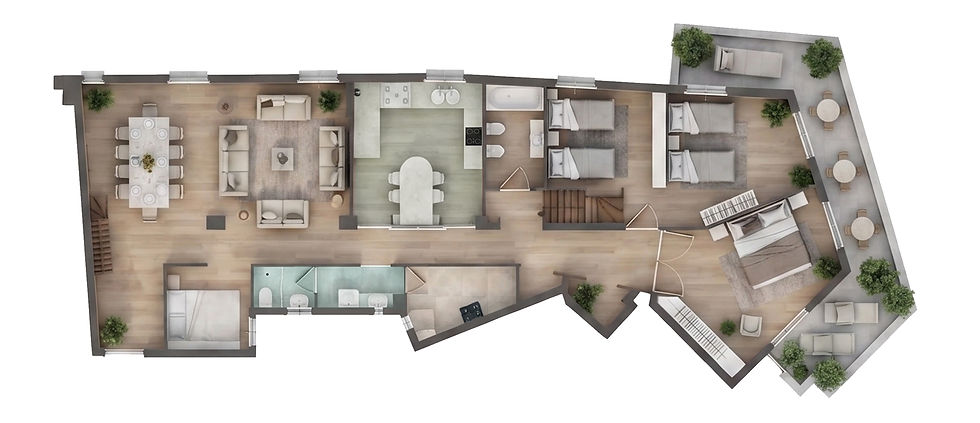
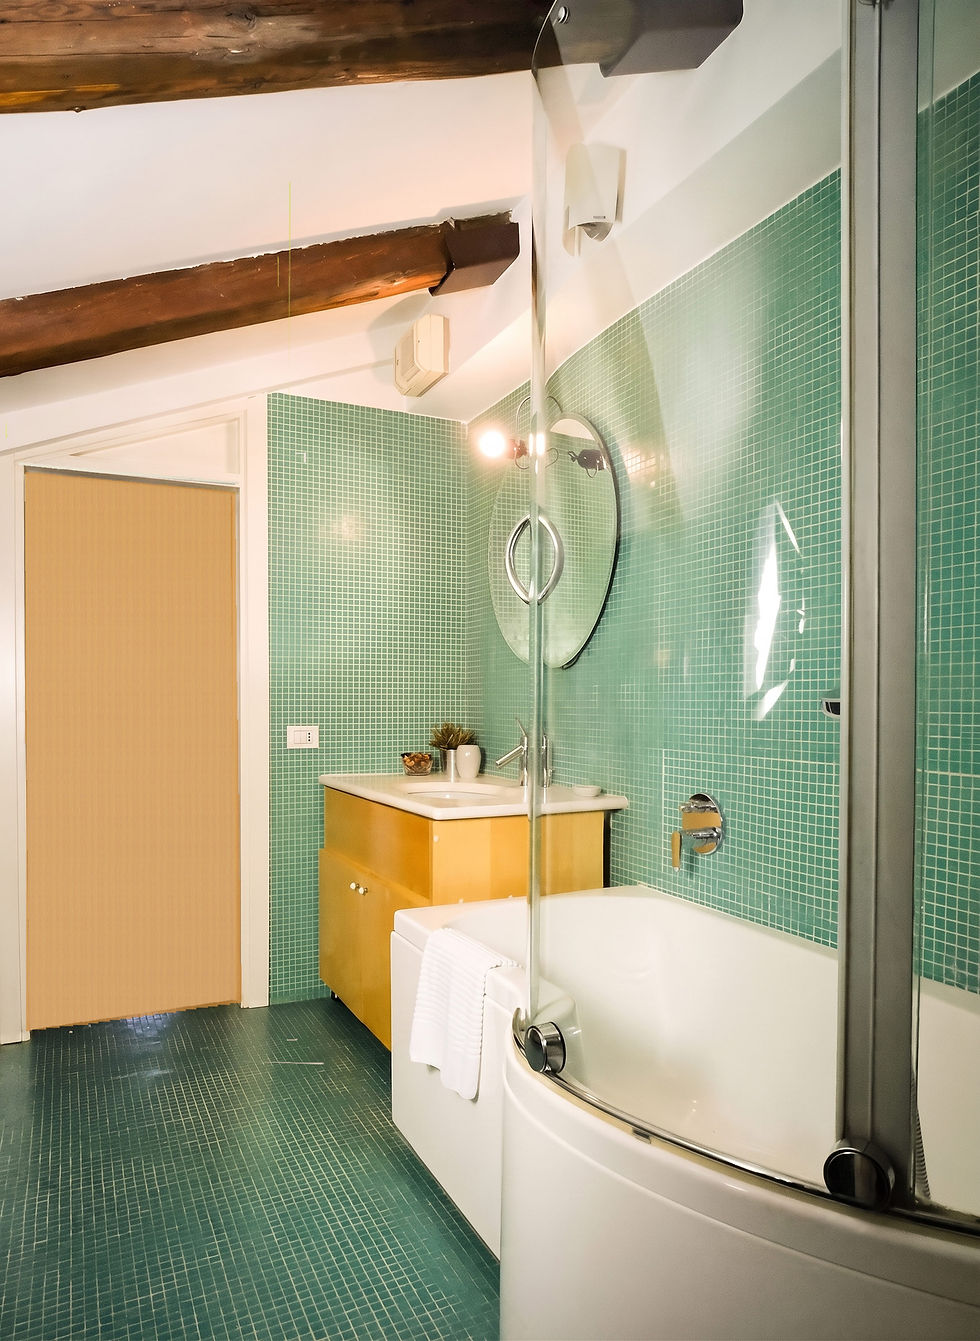
A complete reconfiguration of a 1920s five-bedroom apartment — a duplex penthouse on the banks of the Tiber. 235 square metres across two floors, in the heart of Rome's Baroque quarter. The entire plan was reimagined from scratch, with all internal non-structural walls demolished to make way for an entirely new layout.
The design makes use of four elemental qualities: Rome's extraordinary natural light, the double-height volume, the linear shape of the space, and the extraordinary views of the city's most iconic landmarks. Translucent sliding doors draw that light deep into the internal corridors — turning what would have been dark, unwelcoming passages into bright, living spaces. At the top floor, the master suite and a study-library bridge the two levels — a quiet, elevated space connected to the life below yet apart from it. And from every room and the terrace, the views: the river Tiber, Castel Sant'Angelo and St Peter's Cathedral.
Rowler Manor . Interiors
Northamptonshire, UK
with Philip Wagner Architects
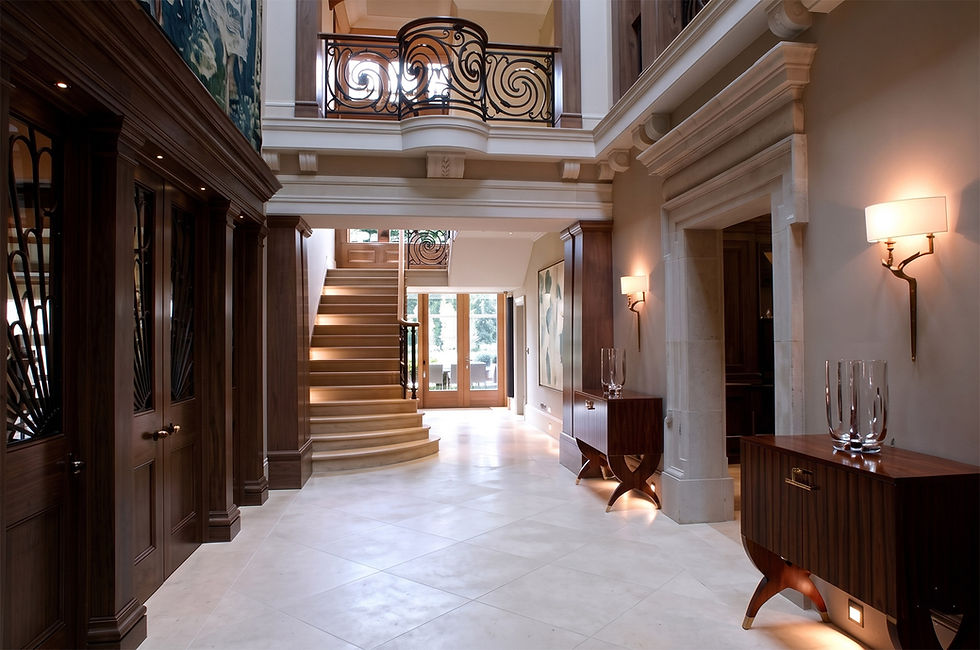
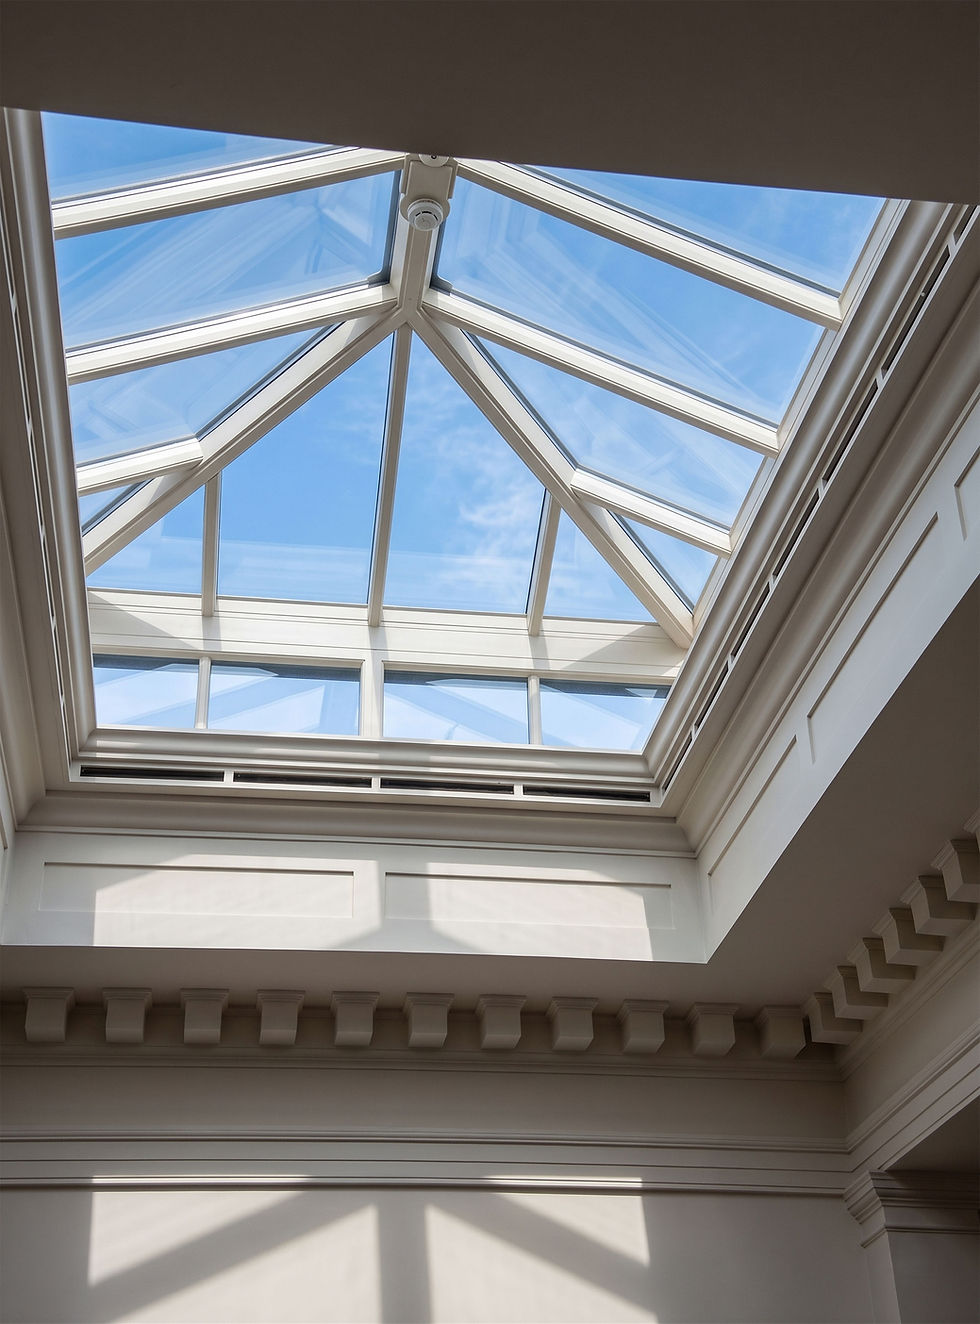
The interior holds many surprises. The stone entrance porch leads to an intimate reception hallway, which then reveals the core of the house — an internal atrium three storeys high, filled with natural light from a rooflight above, formed by a series of oak columns, stone archways and ornate metal railings, its walls adorned with artwork and tapestry. At its heart, the French-style main staircase: gilded wrought iron balustrade and brass handrails, overlooking both the main garden and the atrium itself.

Ing. Di Veroli
Rome, Italy
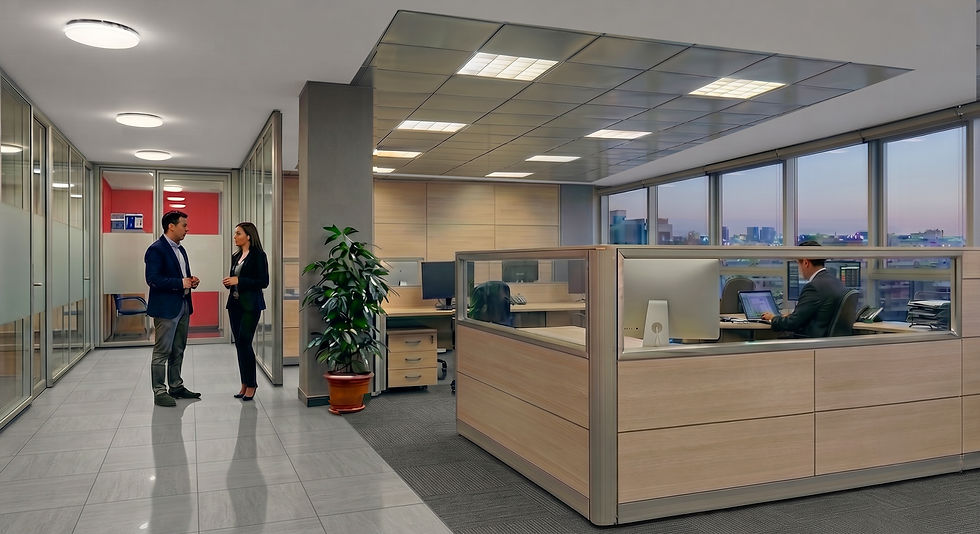
A complete office retrofit as the new headquarters of one of Rome's leading development and construction companies. Set in the elegant and fashionable district of Prati. Comprising cellular directors' offices, open plan office, boardroom and conference rooms. Split into two phases: the first housing 150 staff across one floor; the second incorporating the floor above for an additional 80.


One Kingsway - Offices and interiors
Aldwych, London
with Sidell Gibson Architects
The offices across eight floors were delivered as BREEAM Excellent Grade A open-plan shell and core, served by a double-volume main reception from the Aldwych, with windows overlooking the Aldwych, Kingsway, Drury Lane and Kean Street, and an inner courtyard. The penthouse apartments on the 9th and 10th floors are accessed by a separate, more intimate entrance on Kean Street. Each apartment has its own private entrance from the 9th floor landscaped atrium, with terraces offering two worlds of views — inward to the courtyard garden, and outward across the Aldwych, the iconic BBC Bush House, St Paul's Cathedral and the central London skyline.


Lord & Berry
Worldwide
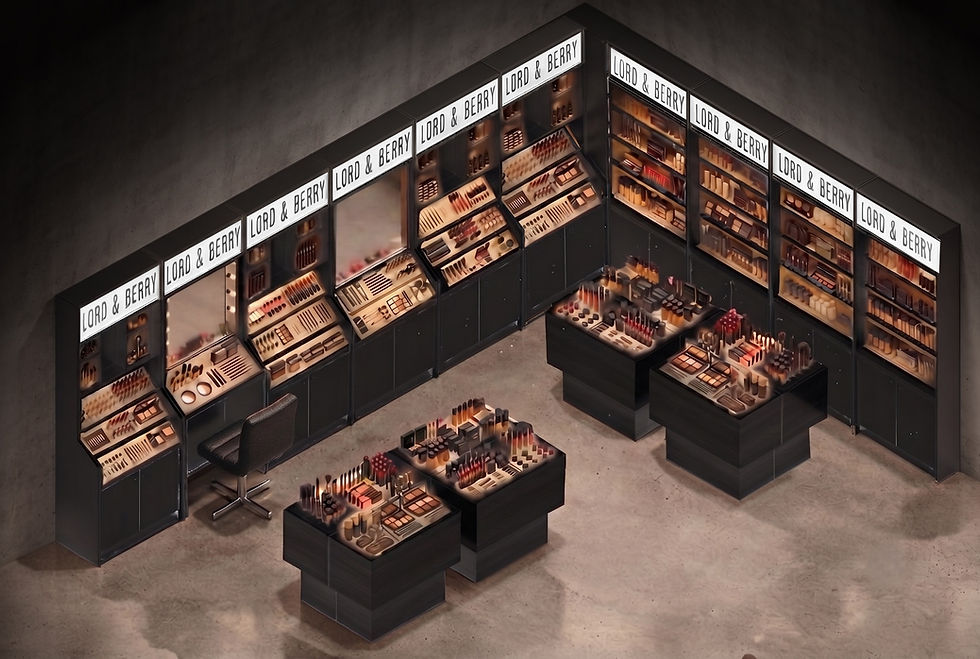
A conceptual design for a family of modular make-up and display units. Commissioned by Lord & Berry — a Milan-born cosmetics atelier treating make-up as a fashion accessory, with a worldwide retail presence. The system was developed as a prototype for production and deployment across retail environments worldwide — shopping malls in particular. Designed as a flexible system: as a standalone freestanding kiosk, or together as a complete boutique in an enclosed shop — the same design language scaling from a single counter in a department store to a full shop in a shopping mall. A design concept developed to strengthen the Lord & Berry brand even further.


Bowling Green Lane
Clerkenwell, London
with Schneider Designers
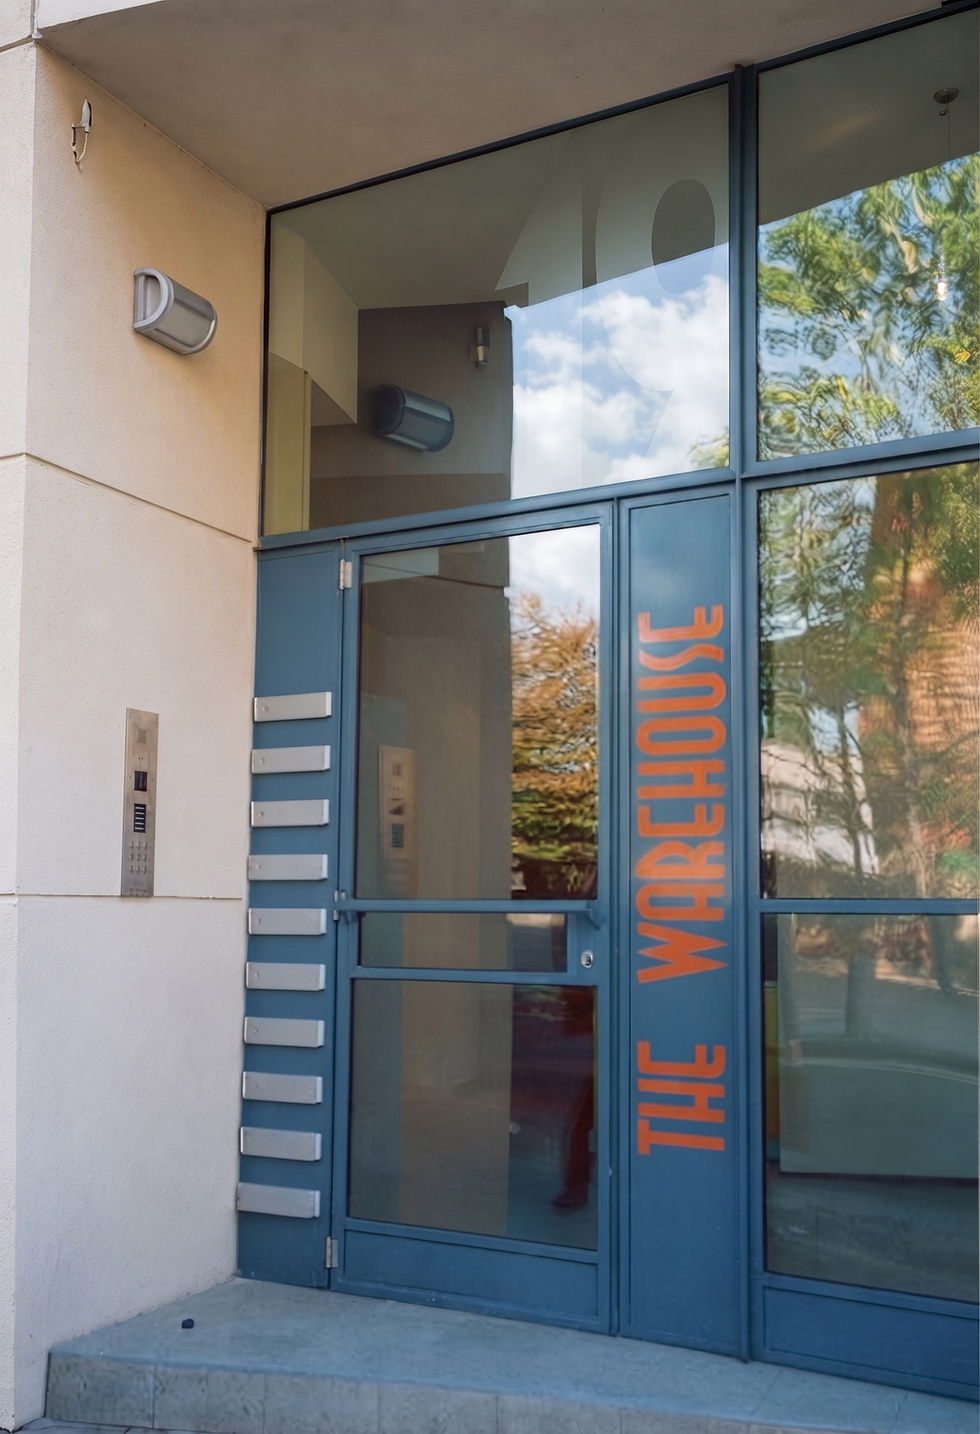
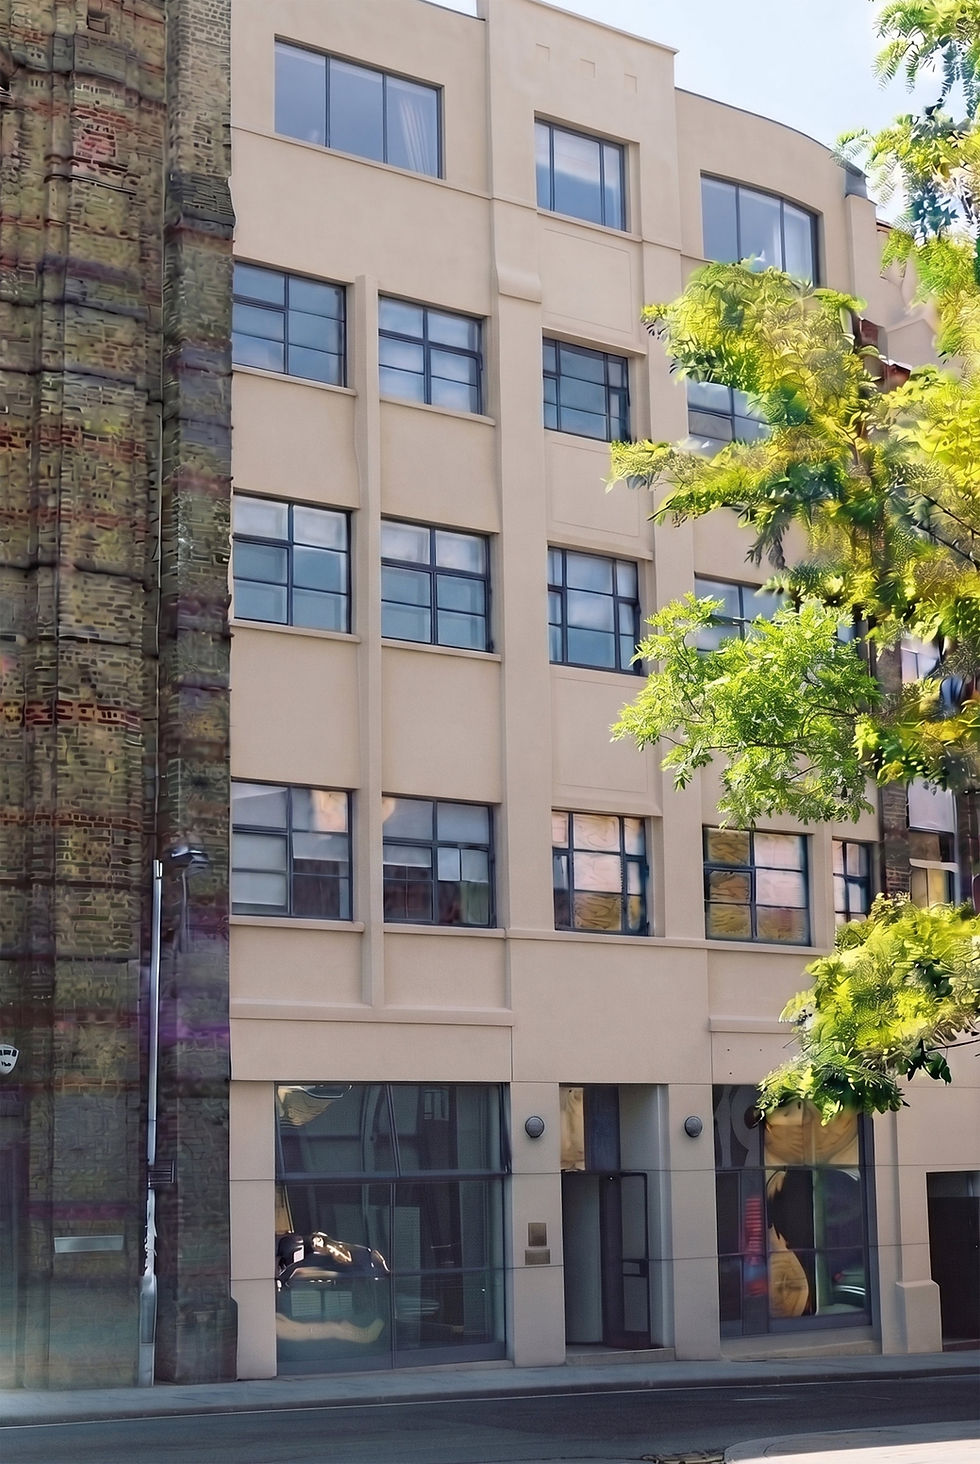
A Victorian printing warehouse in the heart of Clerkenwell, converted into a mixed-use development — one of the first of its kind when Clerkenwell was just beginning to rediscover itself in the late 1990s. Ten Manhattan loft apartments across floors one to four, with offices at ground and lower ground level. The main façade was revisited with a new render to accentuate the building's revised use. Internally, the original architectural character and features were deliberately retained to celebrate its industrial past — the raw brick, the generous floor-to-ceiling heights. At the rear, new galvanised metal terraces were added, with the same industrial-chic aesthetic, capturing views across the London skyline and landmarks — among them, St Paul's Cathedral.