M.E.G. Architects Ltd
architecture & landscape
Residential . Developments . Mixed-use
Rowler Manor
Northamptonshire, UK
with Phlip Wagner Architects
A private estate reimagined from the ground up. A new manor house built in stone — inspired by the local vernacular architecture of the English countryside and the Arts and Crafts movement — a gatehouse, a guest cottage, staff houses, a games house, a luxury car collection garage, a bowling alley, a trout farm and bottling plant. At its heart, the manor house itself — with swimming pool, sauna, gym and an oak conservatory bridging the main house and the swimming pool pavilion — both interiors and exterior featuring bespoke artwork and details crafted by artists and specialist tradesmen from across the UK and Europe.


One Kingsway
Aldwych, London
with Sidell Gibson Architects
A ten-storey façade retention building in the heart of London — one of the twin corner buildings facing the Aldwych. The main façade, Grade II listed, was preserved; everything behind it reconstructed within a modern reinforced concrete shell, achieving a BREEAM Excellent rating. Main reception and retail at street level and lower ground, followed by eight floors of offices, and at the top, seven duplex penthouses set around a private courtyard — an urban oasis inspired by the Andalusian patios, a manicured tranquil garden surrounded by white rendered walls and views across the London skyline and landmarks.


Mayfair Park Residence
Mayfair, London
with Arney Fender Katsalidis
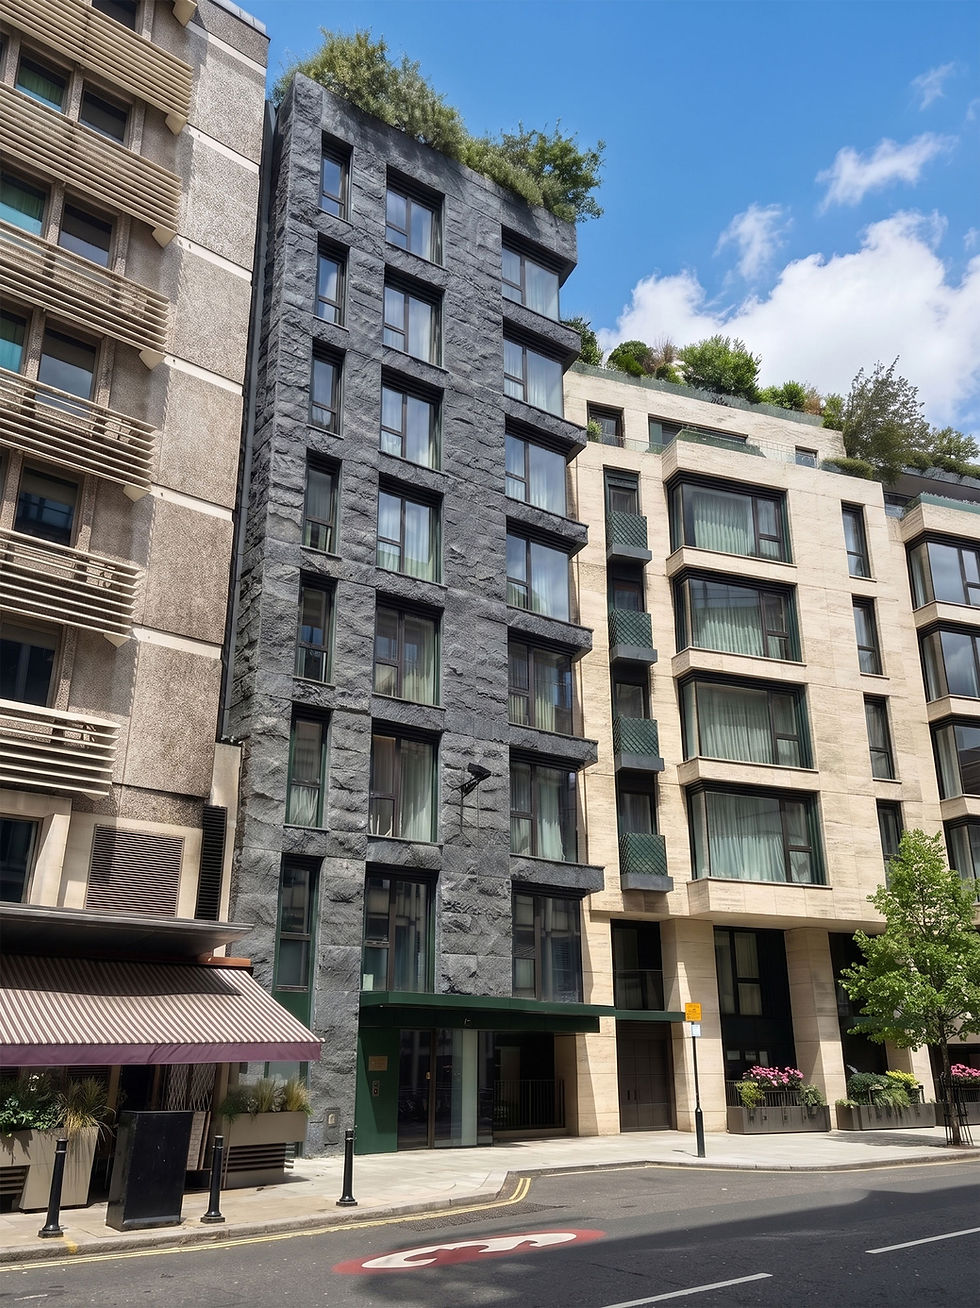
A luxury development on a third of an acre site, spanning between Stanhope Gate and Curzon Street. The original Georgian façade was retained. Twenty-six apartments and a triplex penthouse, rising nine storeys above one of London's most coveted addresses — with four levels below ground: swimming pool, spa, wellness and parking.


Klein Street
German Colony, Jerusalem
A concept design for a substantial extension to an existing 1960s 24-apartment residential building in the German Colony — one of Jerusalem's most established and characterful neighbourhoods. The original five-storey building was seismically reinforced, then extended: at ground level, six new garden apartments were added, each with a private entrance opening directly onto the landscape; and two new storeys added on top, the fifth floor providing six further apartments and the sixth floor three duplex penthouses commanding rooftop views across Jerusalem. The existing apartments were extended at the rear with the mandatory safe rooms, and at the front, with new projecting balconies.
The project is a study in careful addition. The new facades are clad in Jerusalem stone — the predominant material of the city — with modern aluminium fenestration and sliding shading screens essential for the local climate. The architectural language is a repagination and enhancement of the existing.


Allingham Court
Hampstead Garden Suburb, London
with Scurr & Partners
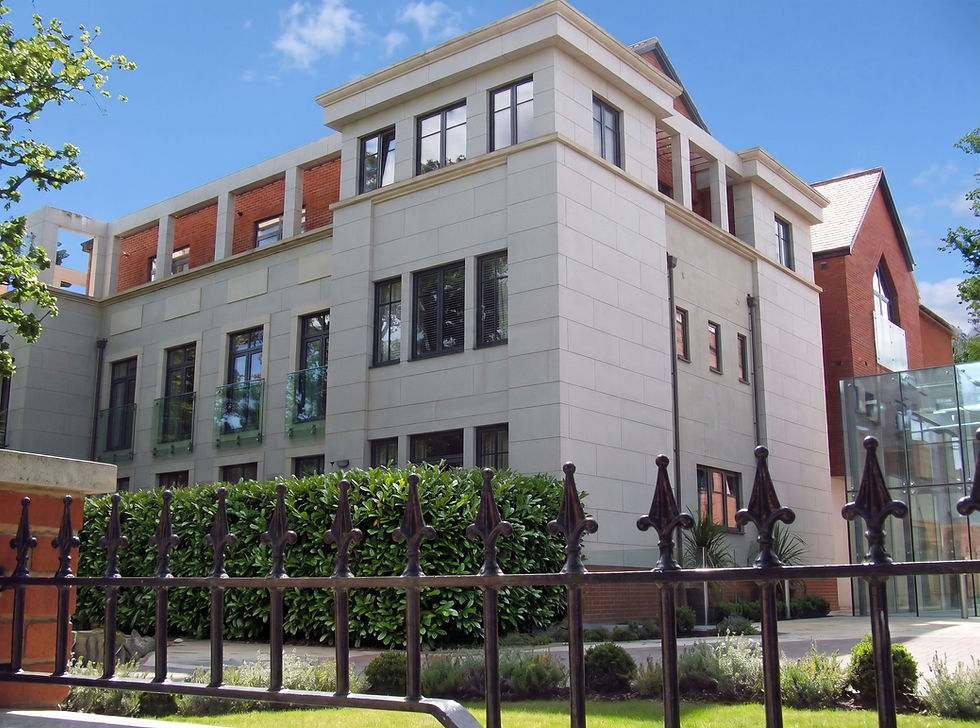
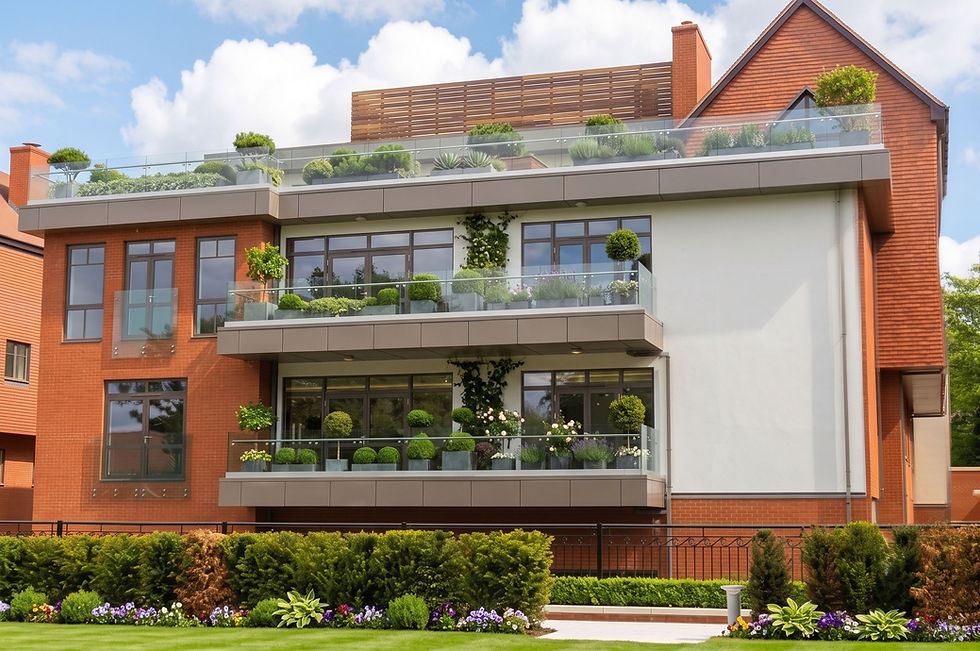
Twelve apartments — two of them penthouses — set within manicured gardens on Bishops Avenue, one of London's most quietly prestigious addresses. Two detached buildings, four storeys above ground. Between them, the glass enclosure of the concierge pavilion. Below ground, a swimming pool, spa and underground parking.