M.E.G. Architects Ltd
architecture & landscape
Masterplan . Arts & Culture . Institutional
Ironstone
Telford, Shropshire
with HTA
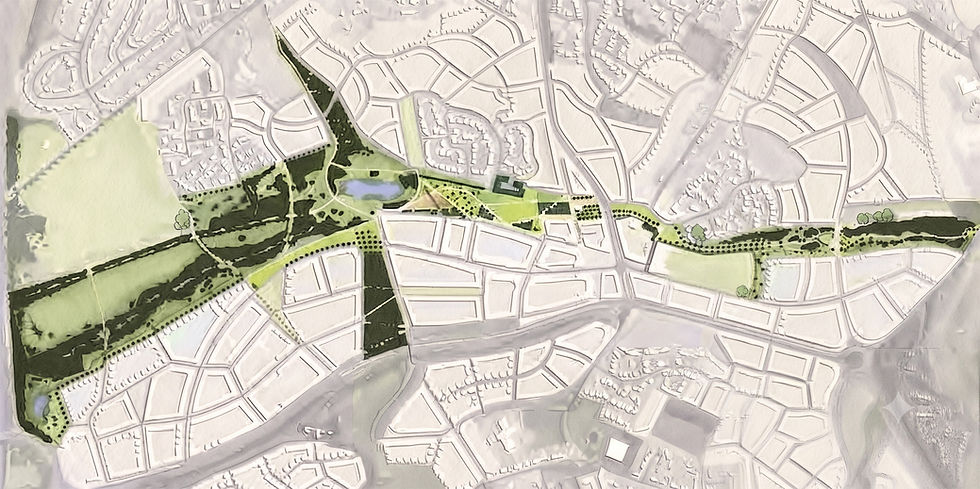
Ironstone, Lawley Village is a new, vibrant and sustainable village, built on one of Telford's many former decommissioned coal mining sites from the 1980s. A visionary public-private partnership between the Homes and Communities Agency, Telford & Wrekin Council and English Partnerships, delivered by a consortium formed by Barratt, Persimmon and Wimpey. Comprising 3,300 homes, apartments, a town centre, civic buildings, schools, retail, healthcare and open spaces across 107 hectares — one of the largest new residential communities in the UK at the time.
The project spanned every scale: from the masterplan of the whole — neighbourhoods, streets, public spaces, landscape areas and a new town square — down to the prototype of landmark buildings, houses and apartments in key sites across the development that would define how the community actually looked and felt. Split into four distinct neighbourhoods, each with its own architectural and urbanistic character, strictly guided by the design code established in the main masterplan. The houses and apartment blocks were designed and developed as prototypes to set the architectural language across the entire development.


Wadi Salib
Haifa, Israel
Set within an eclectic and unusual combination — a derelict quarter surrounded by 1930s Bauhaus buildings, light industrial warehouses and abandoned Ottoman-period stone villas — reimagined as a new centre for arts and civic life. Cinemas, a theatre and concert hall — indoor and outdoor — a museum, arts and crafts workshops, cafés, bars and restaurants. The existing Ottoman-period stone houses retained and integrated into the project, given new life rather than demolished. New pedestrian streets and a landscaped park connecting the quarter with Haifa's main commercial streets, the city's Shuk, the town hall and the downtown port area.
The design drew on the vernacular architecture of the eastern Mediterranean — the layered, human-scaled streets of the Levant — while looking also to the Pompidou Centre in Paris, the Barbican in London and the Sultan Pool in Jerusalem as models for how culture and city can genuinely belong to each other. A graduation project. Unfortunately, never built. But the questions it asked about how cities heal, how culture takes root, and how old and new can speak to each other have never stopped being relevant.


Cananéia Town Hall
Cananéia, Brazil
with Rodrigues Rios Arquitetura
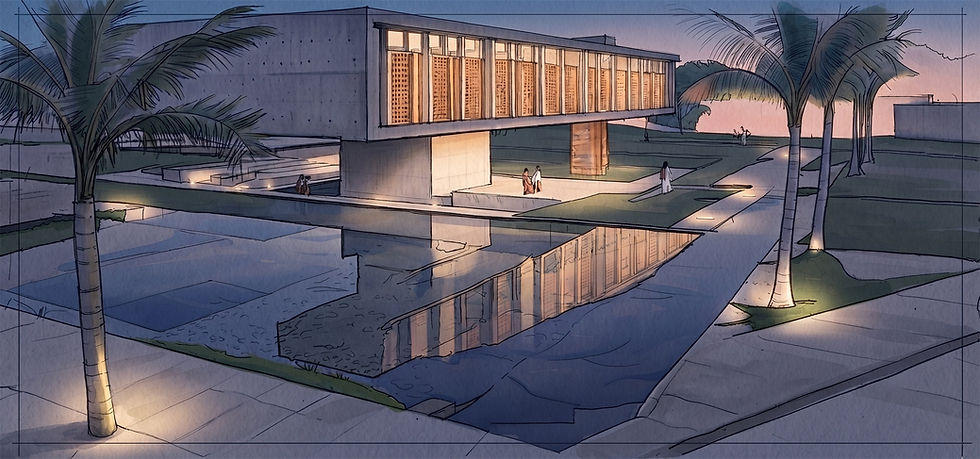
A new town hall and civic square for a small town of immense historical importance — a coastal city at the southern tip of the State of São Paulo. The project was conceived to turn the square into a truly functioning public space, day and night. The town hall itself is lifted on pilotis to free the entire ground plane as a covered public space, shaded and open to the breeze. Below, a partially sunken administration level; above, a single clear storey of civic offices. Between them, at ground level, a reflecting pool and a grove of palms. The idea was simple: in a tropical city, the most generous thing a public building can do is give its ground back to the people. The square beneath the building becomes the square of the city — shaded, cooled by water, framed by palms. A place to gather, to pause, to be in the city together.